9335 SE 176TH SAFFOLD STREETTHE VILLAGES, FL 32162
Mortgage Calculator
Monthly Payment (Est.)
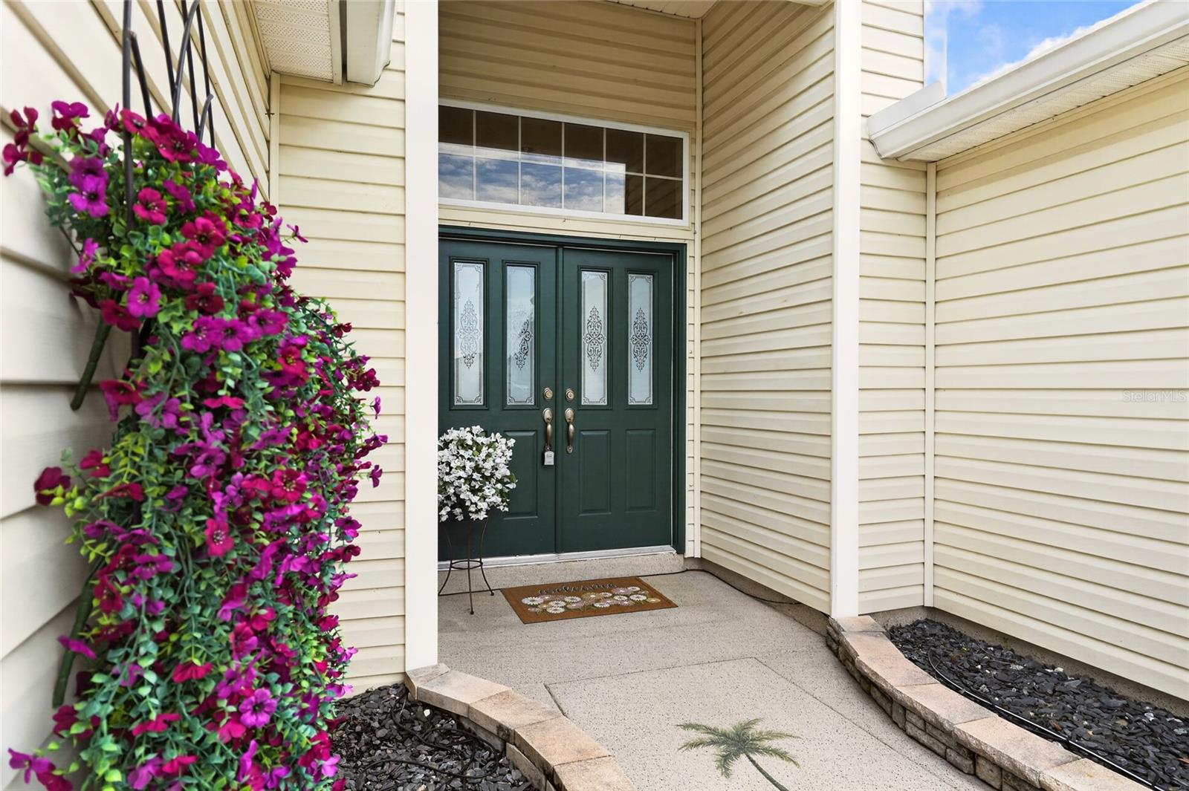
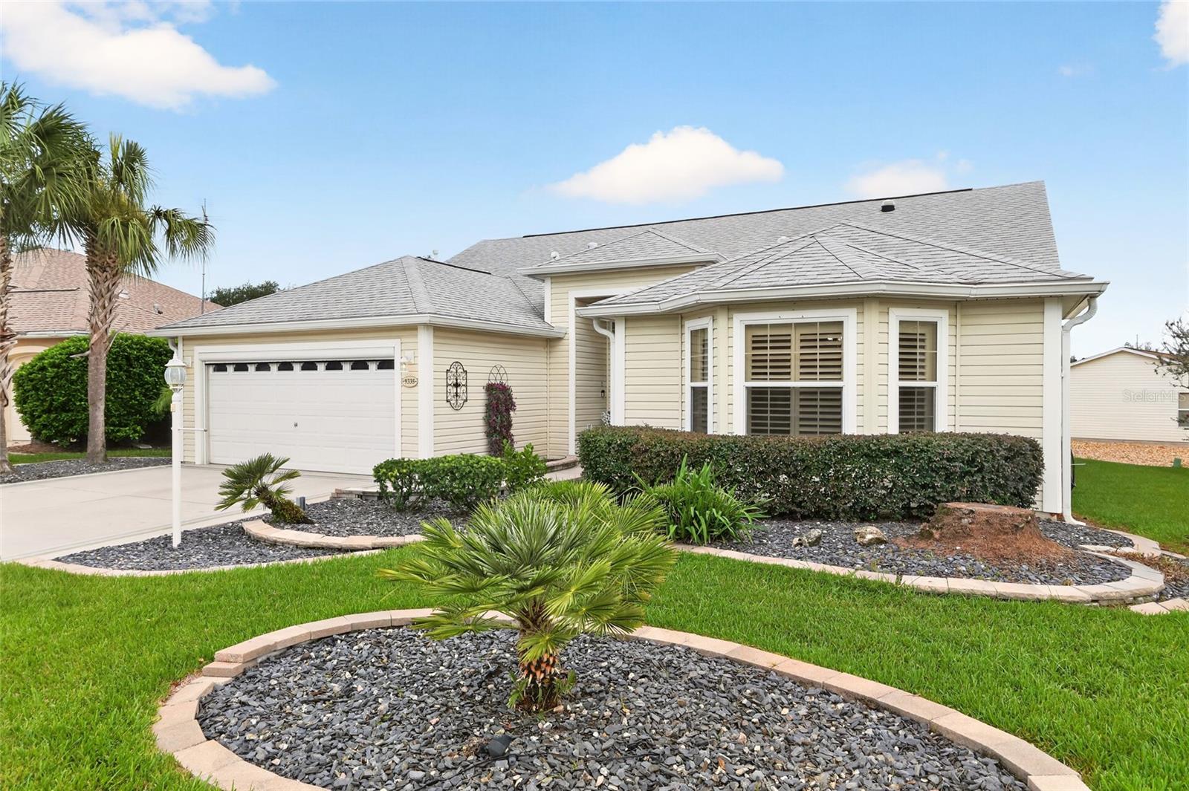
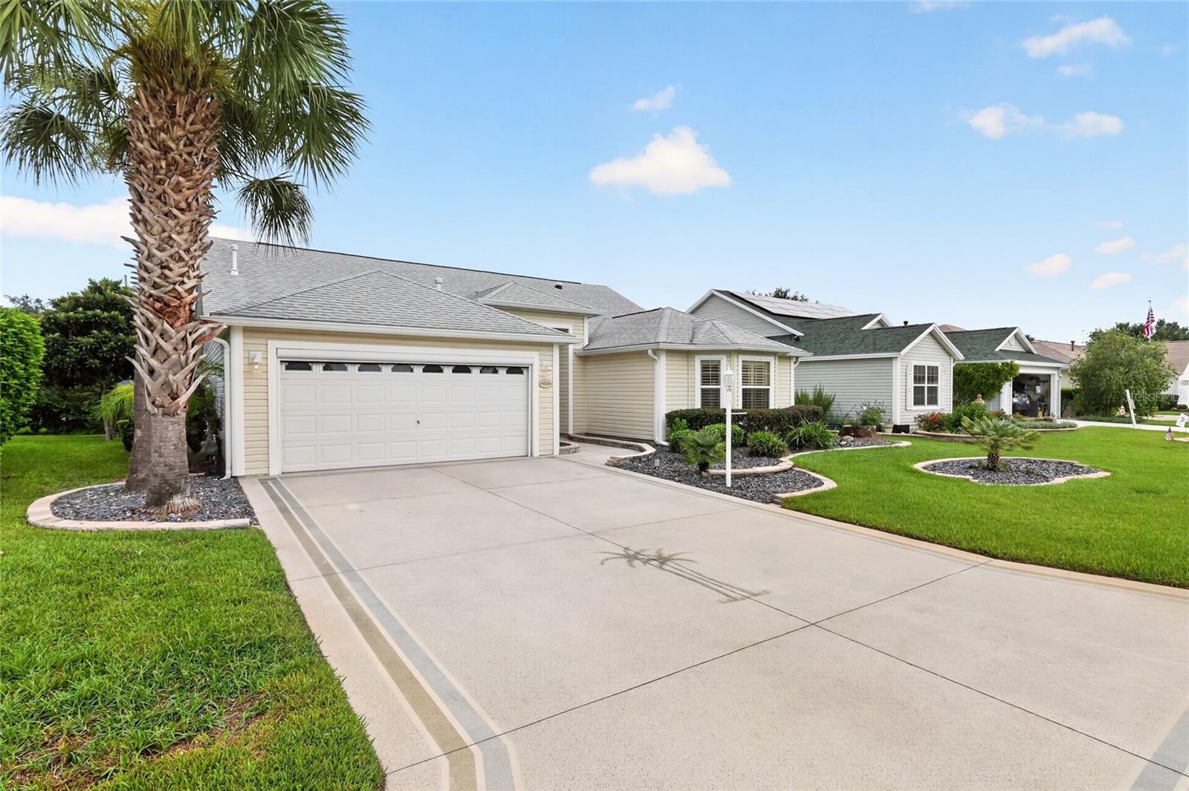
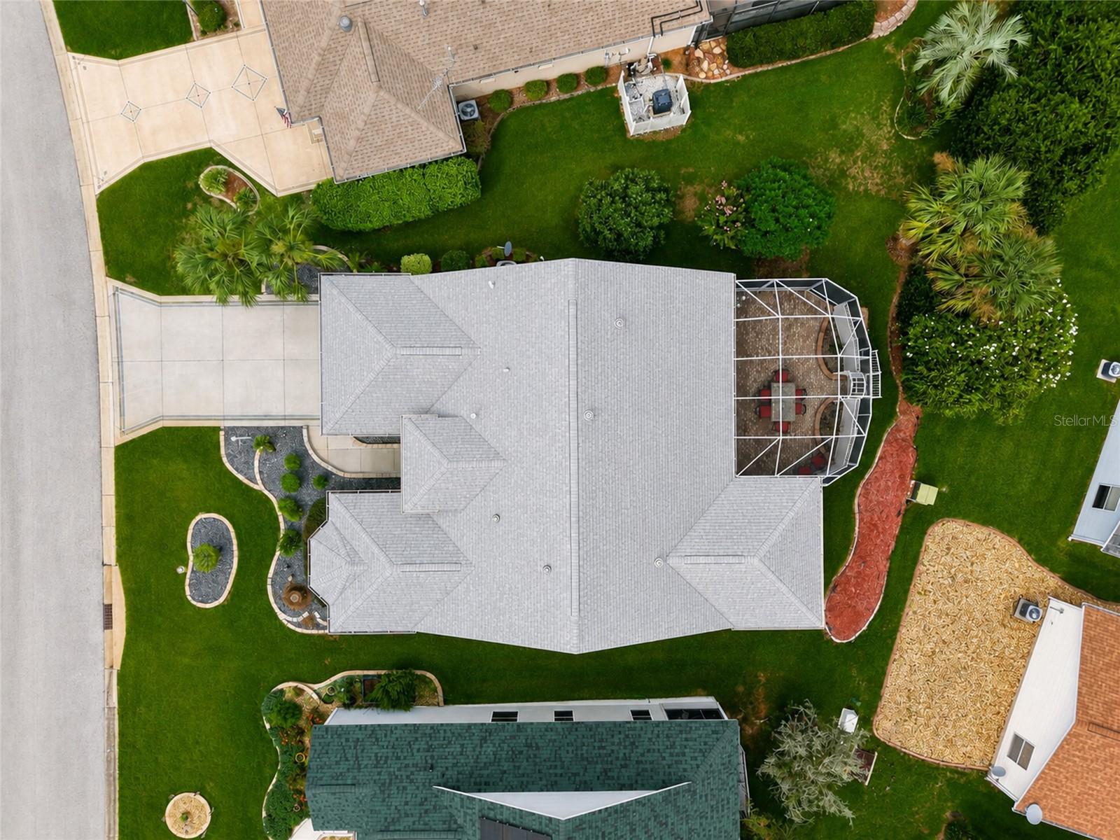
$1,939Under contract-accepting backup offers. BOND PAID! ROOF 2022! MOVE-IN READY! Welcome to this beautifully maintained CREPE MYRTLE/LANTANA DESIGNER HOME in the desirable VILLAGE OF SPRINGDALE, offering a spacious, well-designed floor plan, wonderful privacy, and the indoor-outdoor lifestyle The Villages is known for! Major updates include ROOF (2022), HVAC (2018), and WATER HEATER (2016). This popular 3-BEDROOM, 2-BATH LANTANA FLOOR PLAN offers a desirable layout with the PRIMARY SUITE PRIVATELY SITUATED AWAY FROM THE GUEST BEDROOMS, along with generous living and dining spaces perfect for everyday living and entertaining. SOLAR TUBES bring additional natural light into the home, adding to its bright and welcoming feel. Step inside to a FRESHLY PAINTED INTERIOR and a spacious kitchen featuring GRANITE COUNTERTOPS and STAINLESS STEEL APPLIANCES The indoor laundry room also offers ADDITIONAL CABINETRY AND COUNTER SPACE, creating a convenient BUTLER’S PANTRY-STYLE AREA that’s perfect for storing small appliances and keeping kitchen counters clutter-free.that opens beautifully to the main living areas, making it easy to stay connected with family and guests. TWO GENEROUSLY SIZED GUEST BEDROOMS with CLOSETS provide plenty of space for visiting family and friends, a home office, or hobby space. The spacious PRIMARY SUITE offers a CUSTOM WALK-IN CLOSET along with a private ensuite bath featuring a SPACIOUS WALK-IN SHOWER. Florida living really shines out back! Step outside to the LARGE 29x14 SCREENED BIRDCAGE featuring a COVERED SITTING AREA with electric screens that surround the 19x12 covered area—an inviting spot for morning coffee, evening cocktails, entertaining friends, or simply relaxing and enjoying the peaceful surroundings. The backyard offers PLENTY OF PRIVACY AND ROOM FOR A POOL and gives you the opportunity to create your own private outdoor oasis. Beautiful MATURE LANDSCAPING surrounds the home and adds to its wonderful curb appeal and established Florida feel. The garage is newloy painted and also features a FRESHLY PAINTED FLOOR along with a convenient ELECTRIC GARAGE SCREEN, creating another comfortable and versatile space to enjoy with an extra REFRIGERATOR for those extra goodies!!! And then there’s the LOCATION! Living in the VILLAGE OF SPRINGDALE puts you close to MULTIPLE RECREATION CENTERS, SWIMMING POOLS, PICKLEBALL COURTS, WALKING TRAILS, GOLF, SHOPPING, RESTAURANTS, AND MEDICAL FACILITIES, along with convenient access to NANCY LOPEZ LEGACY COUNTRY CLUB, GLENVIEW COUNTRY CLUB, AND THE VA MEDICAL CENTER. Whether your perfect day includes a round of golf, a morning on the pickleball courts, a dip in the pool, dinner with friends, or a relaxing golf-cart ride, you'll have countless ways to enjoy the active Florida lifestyle right outside your door. MOVE-IN READY AND WAITING FOR YOU! Come experience the SPACE, PRIVACY, CONVENIENCE, AND INCREDIBLE LIFESTYLE this wonderful home offers- and discover why THE VILLAGES IS SO MUCH MORE THAN A PLACE TO LIVE...IT'S A LIFESTYLE!
| 5 days ago | Listing updated with changes from the MLS® | |
| a week ago | Status changed to Active Under Contract | |
| 2 weeks ago | Listing first seen on site |

Listing information is provided by Participants of the Stellar MLS. IDX information is provided exclusively for personal, non-commercial use, and may not be used for any purpose other than to identify prospective properties consumers may be interested in purchasing. Information is deemed reliable but not guaranteed. Properties displayed may be listed or sold by various participants in the MLS Copyright 2026, Stellar MLS.
Last checked: 2026-09-05 05:56 AM EDT